
White Oaks Nest
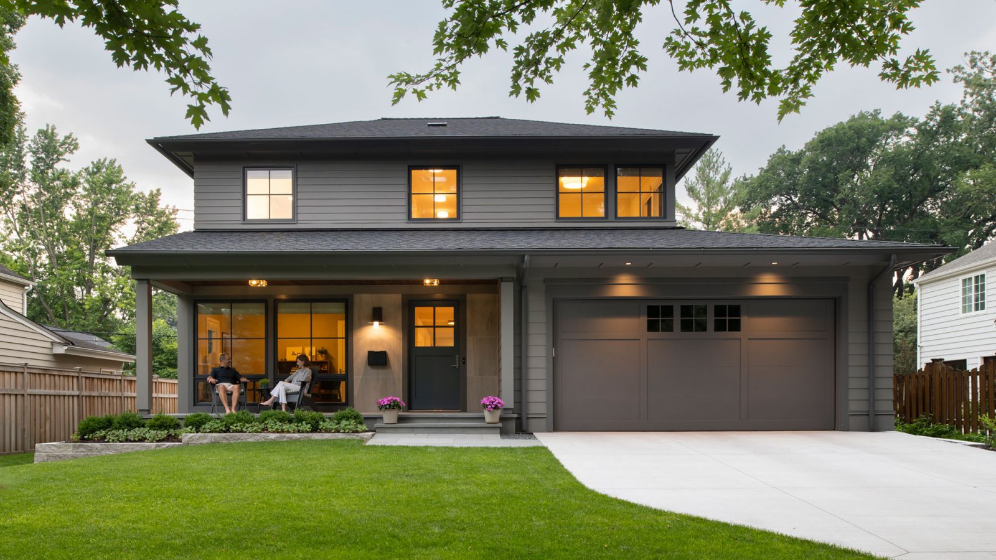
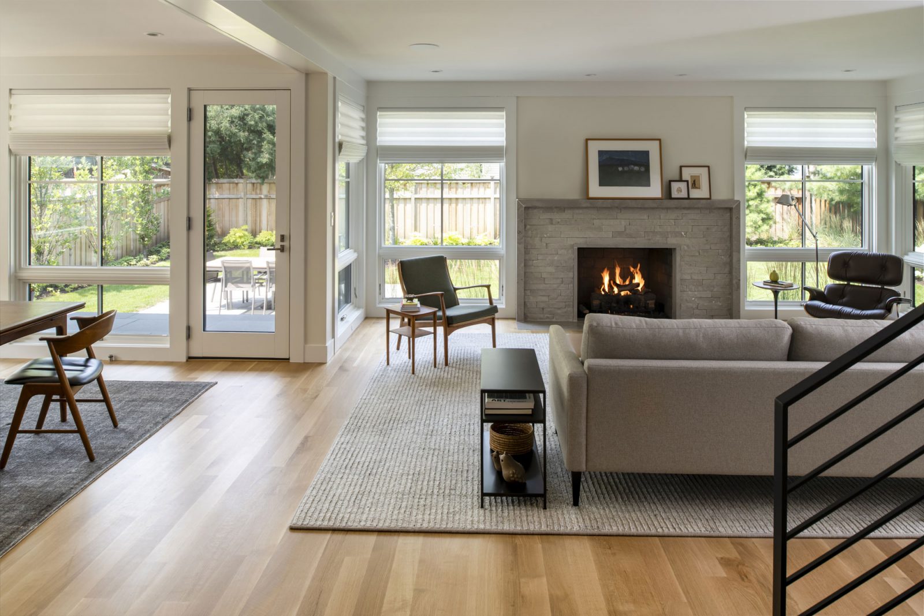
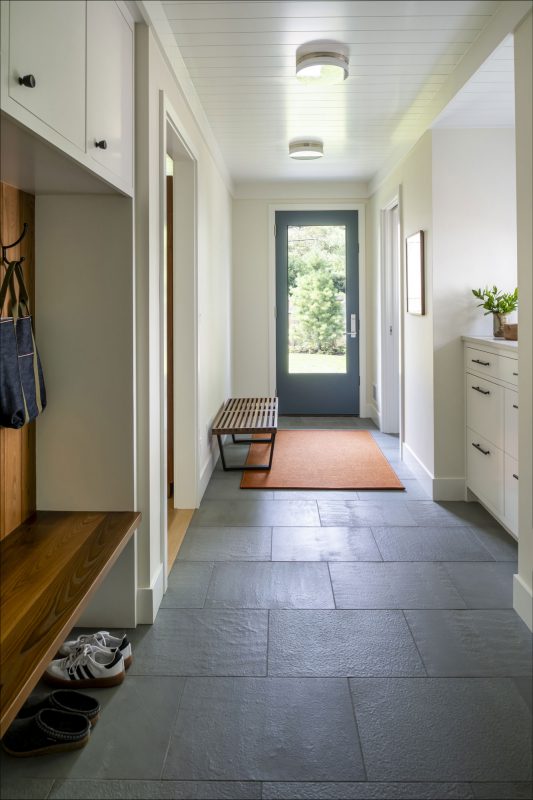
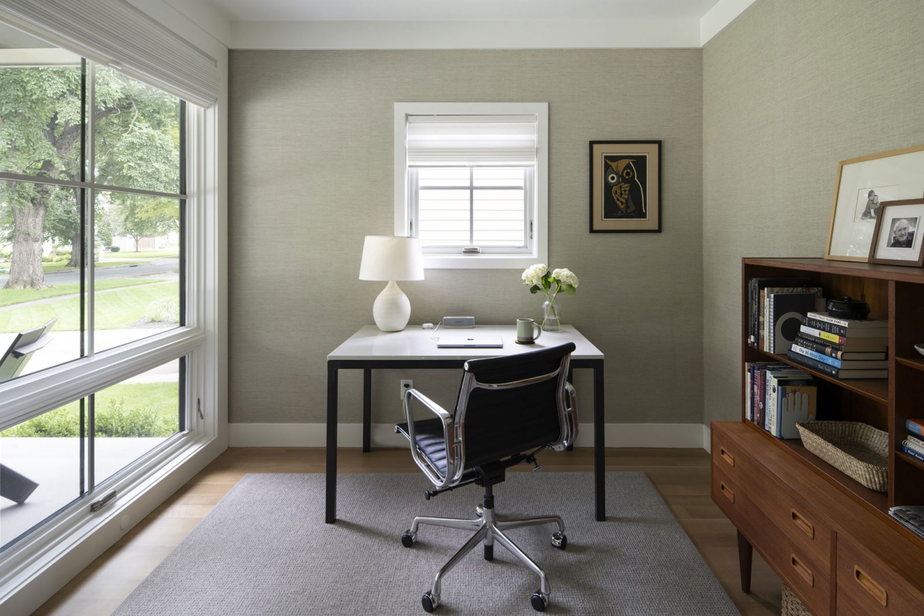
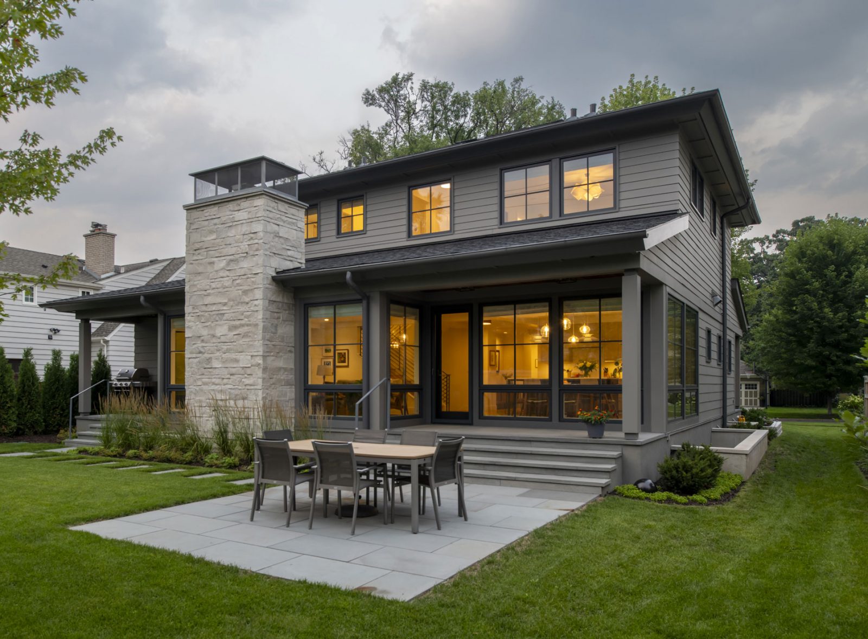
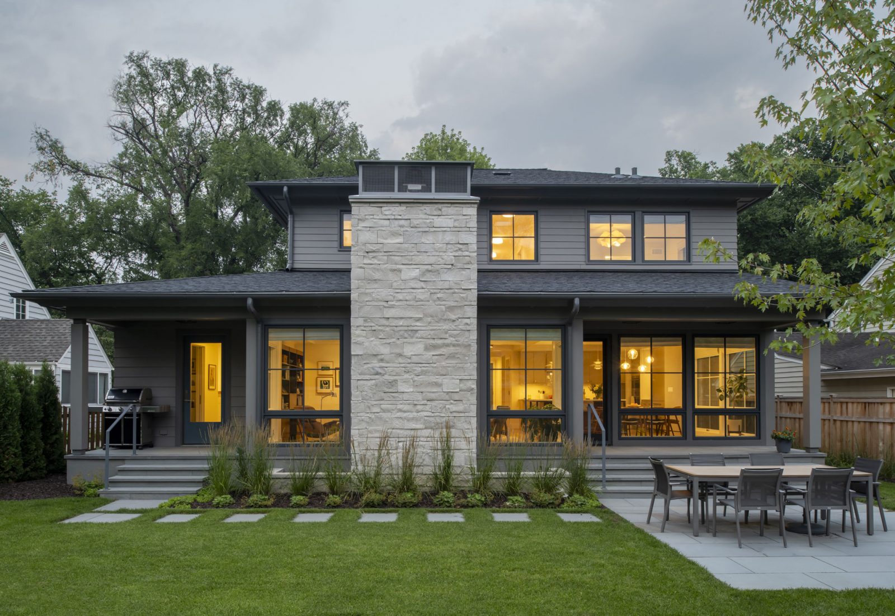
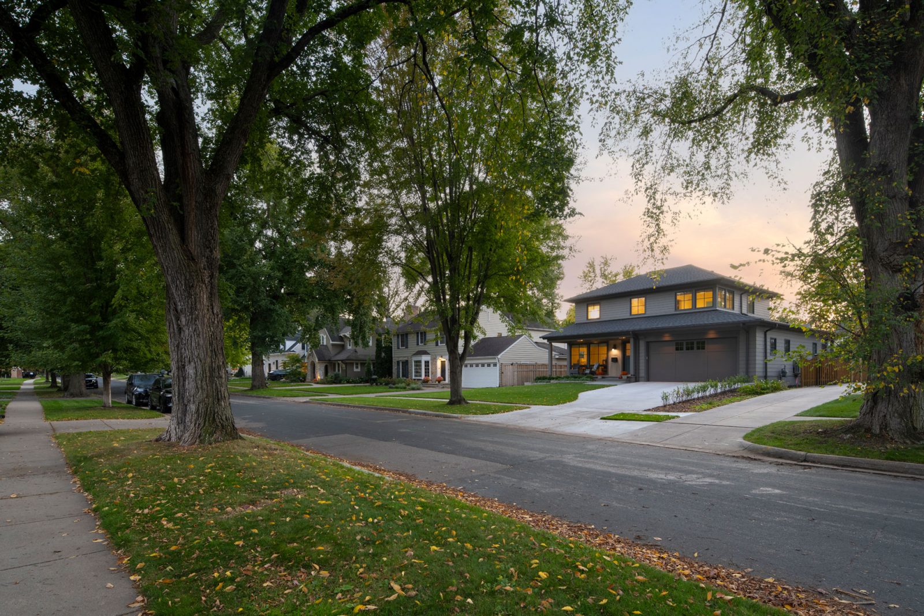
Designed for empty nesters, this new home fits comfortably on a city lot. Clean lines and soft tones create a bright, calming retreat with strong connections to the outdoors. The exterior features simple forms and a low roof that wraps around the perimeter, sheltering the porches and helping it blend with the scale of the neighborhood. Stone slabs flank the front door, adding unique character and echoing details from elsewhere in the house. Expansive windows along the main level and corner windows at the upper-level office bring in abundant daylight and make the rooms feel spacious.
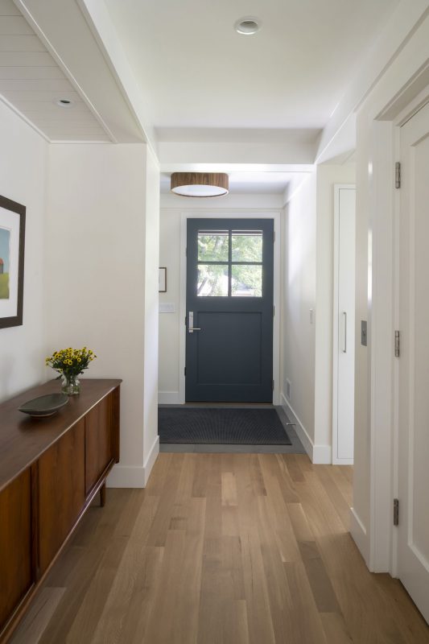
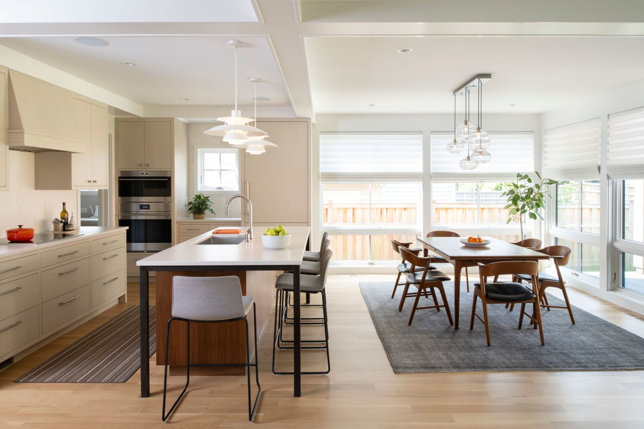
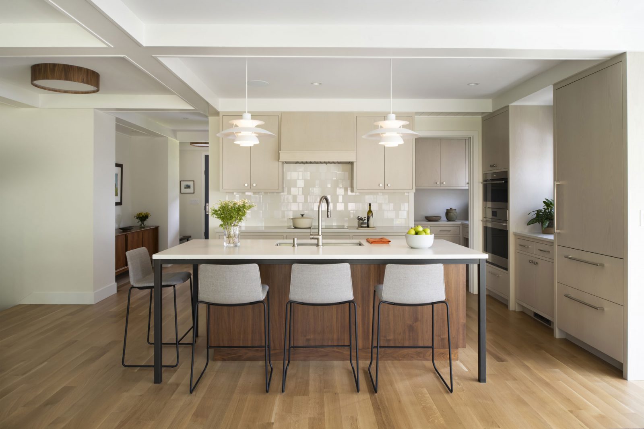
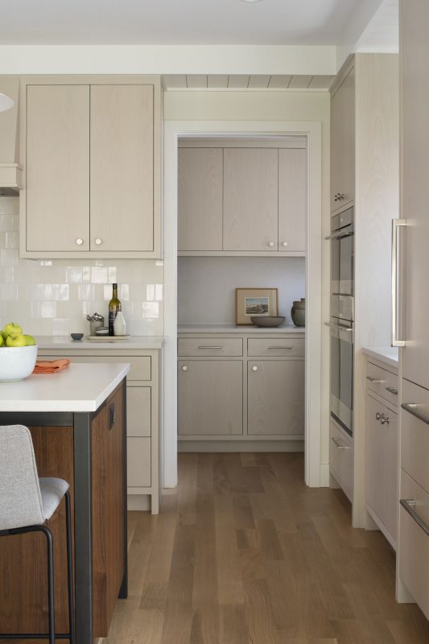
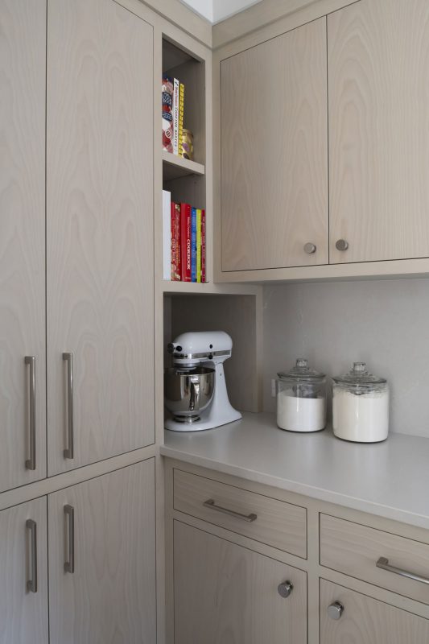
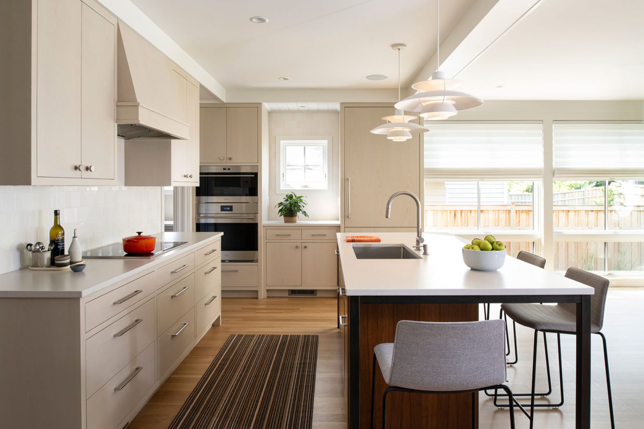
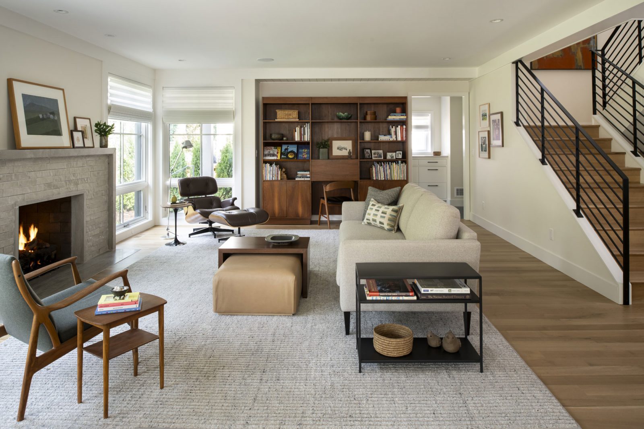
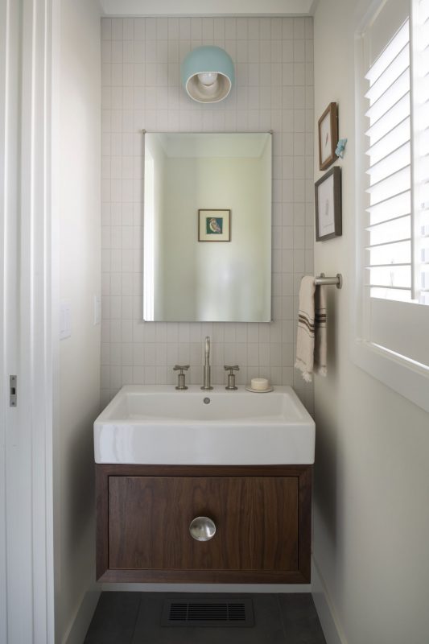
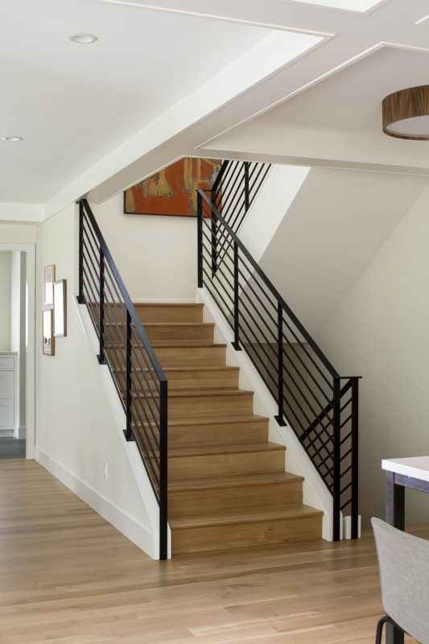
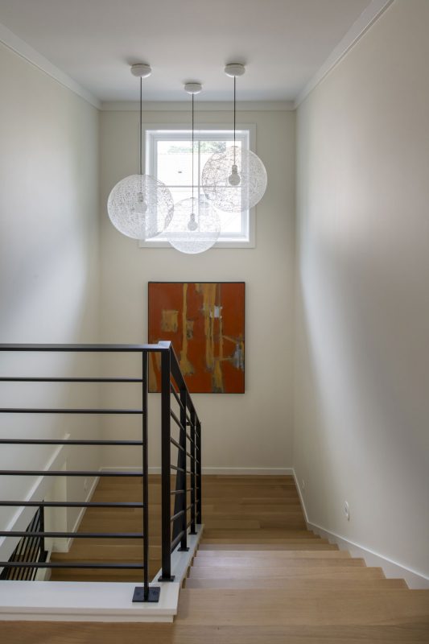
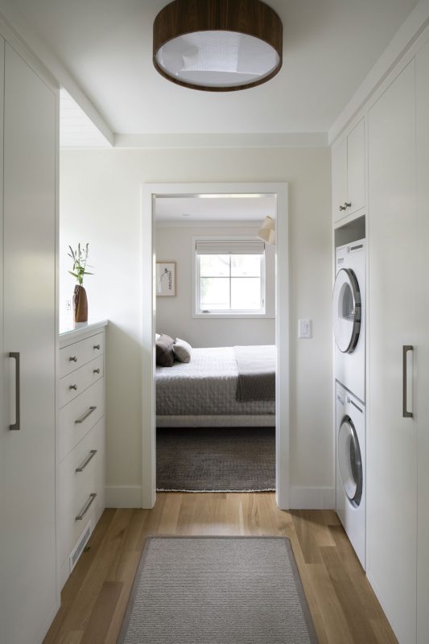
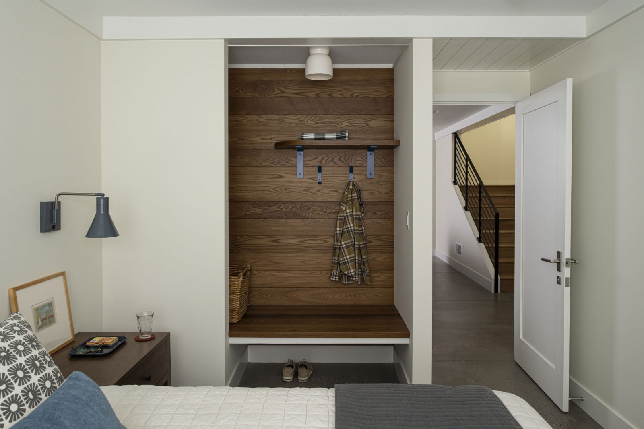
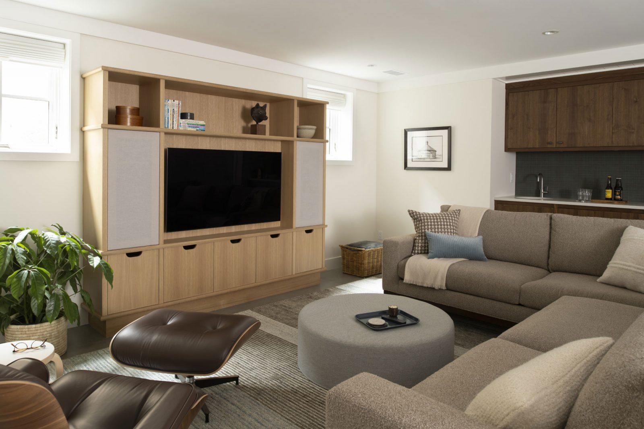
All the interior spaces were right sized for the homeowners with every inch considered to fit their needs. The finishes in this home are subtle, making a perfect backdrop to spotlight handmade wood furniture pieces built by the owner’s father. The lower-level guest bedrooms feature open closets designed for convenience, with space for a suitcase and easy access to hanging clothes. Wood wall planks, painted metal shelves, and matching sconces add warmth and pops of color. The kitchen island includes steel details that coordinate with the custom darkened steel railing along the stair. A centrally located elevator supports the owners’ mobility throughout the home for years to come.