
Generational Weave
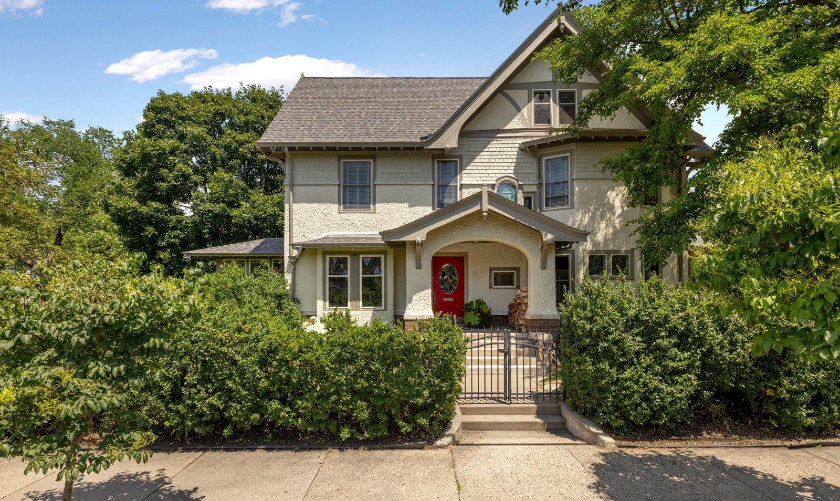
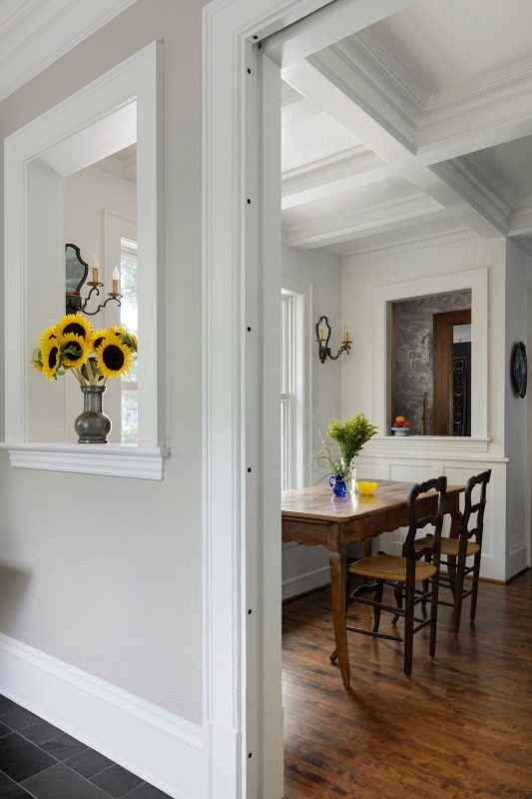
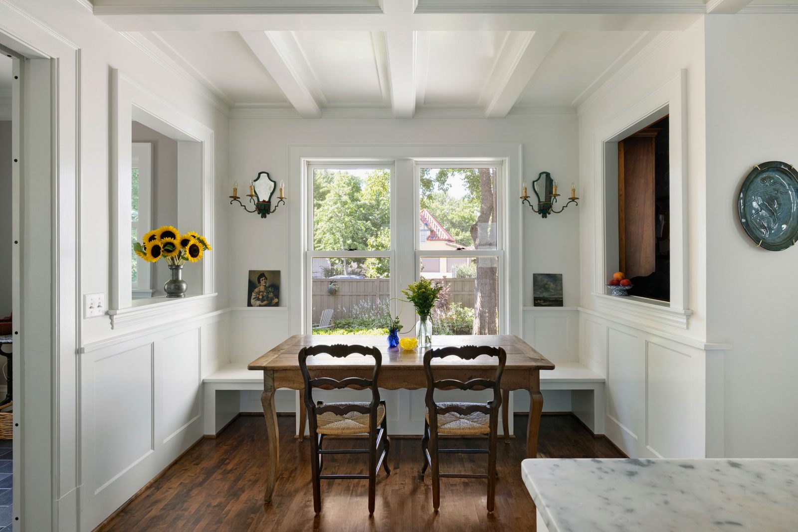
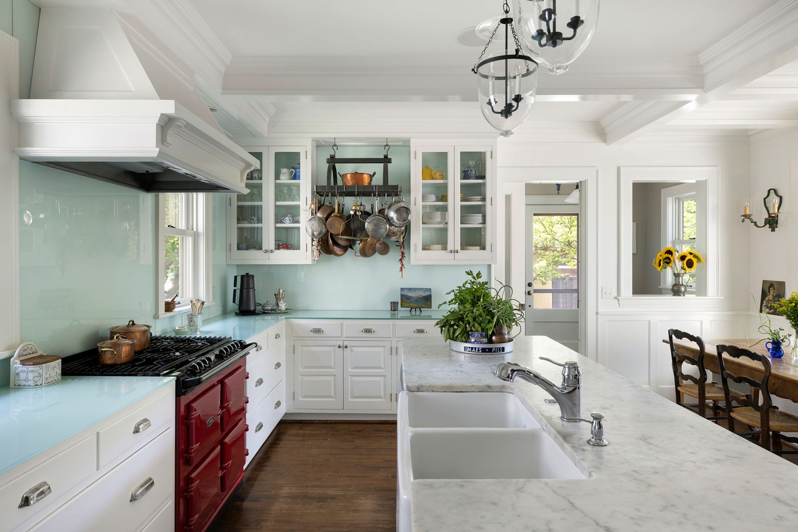
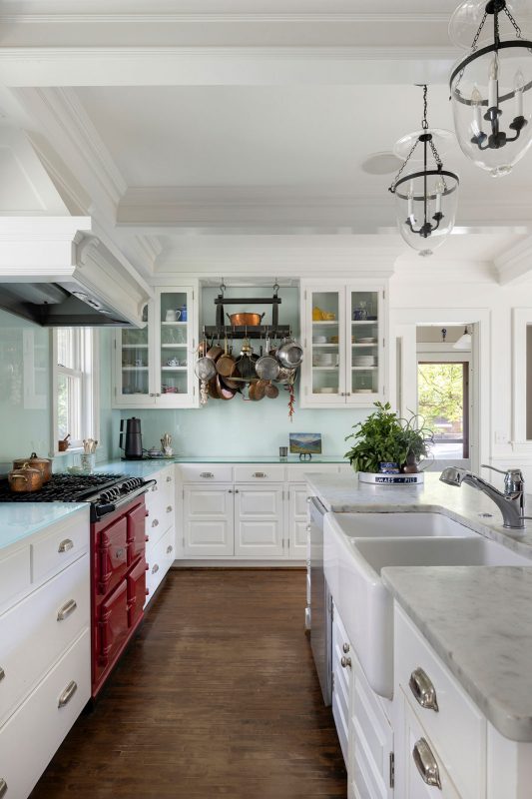
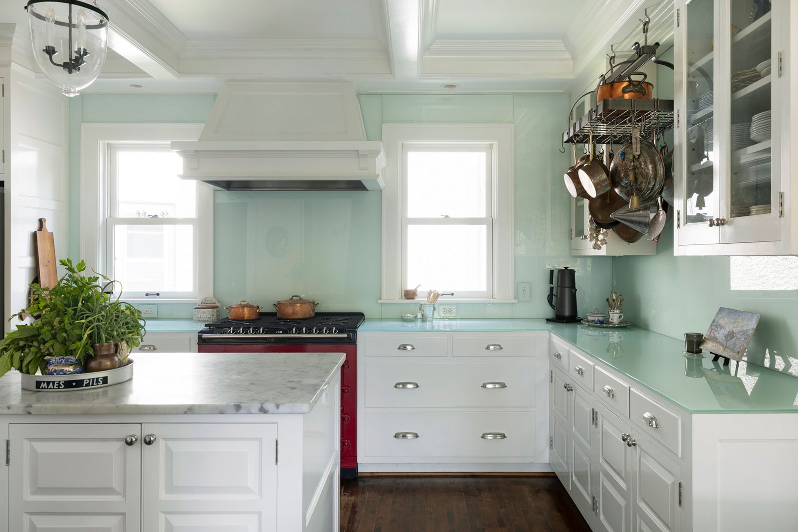
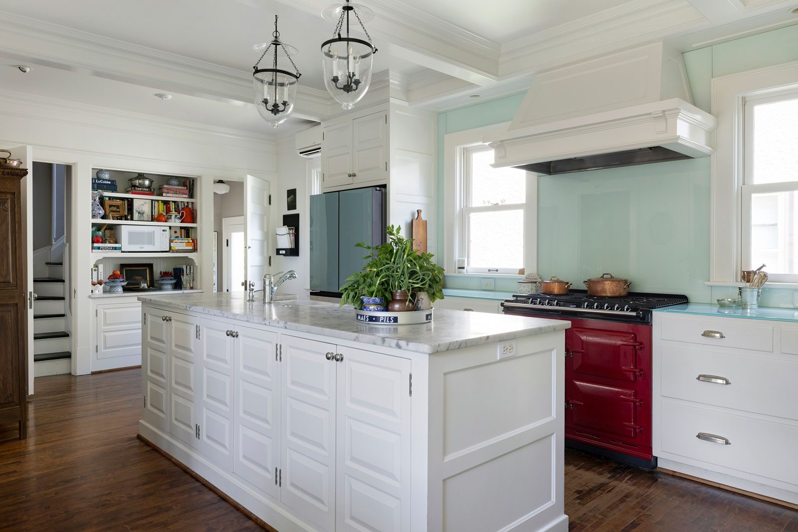
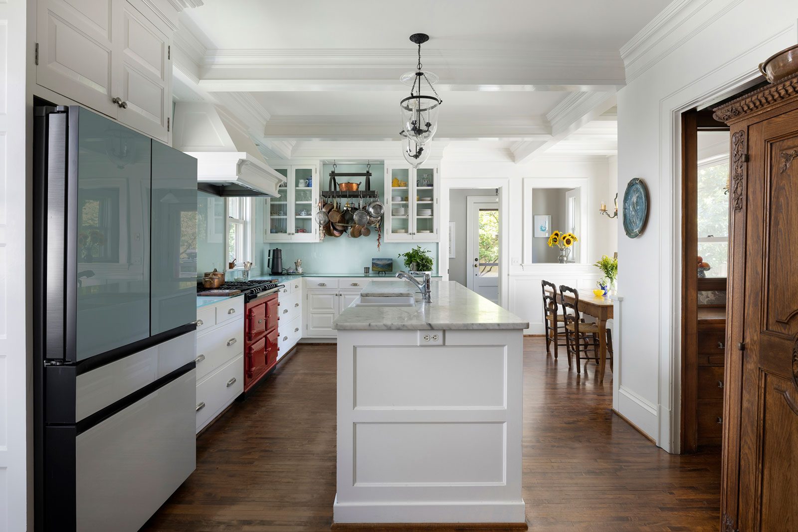
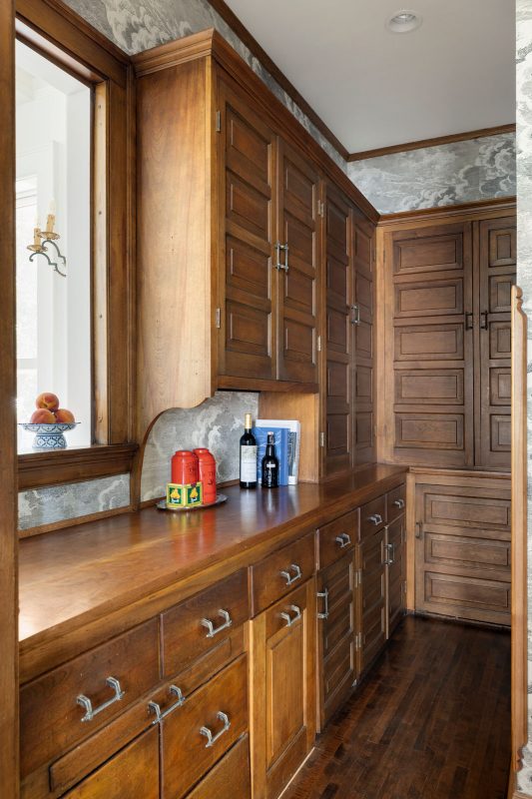
This well-loved 1909 Craftsman-influenced home had great bones but needed a refresh, reorganization, and much needed elbow room added in some spaces to fit the needs of modern living. A focus of this project was a kitchen and mudroom remodel / addition on the back of the house with a breakfast nook, full island, and more counter / cabinet space. The kitchen drew inspiration from existing details, matching the cabinet door panel and trim profiles while keeping the existing stained pantry cabinetry as a reminder of its history. Along with respecting the home’s craftsman past and proportions, the design also adds a fresh aesthetic with painted trim / cabinetry and back-painted glass countertops and backsplash that brighten the space.
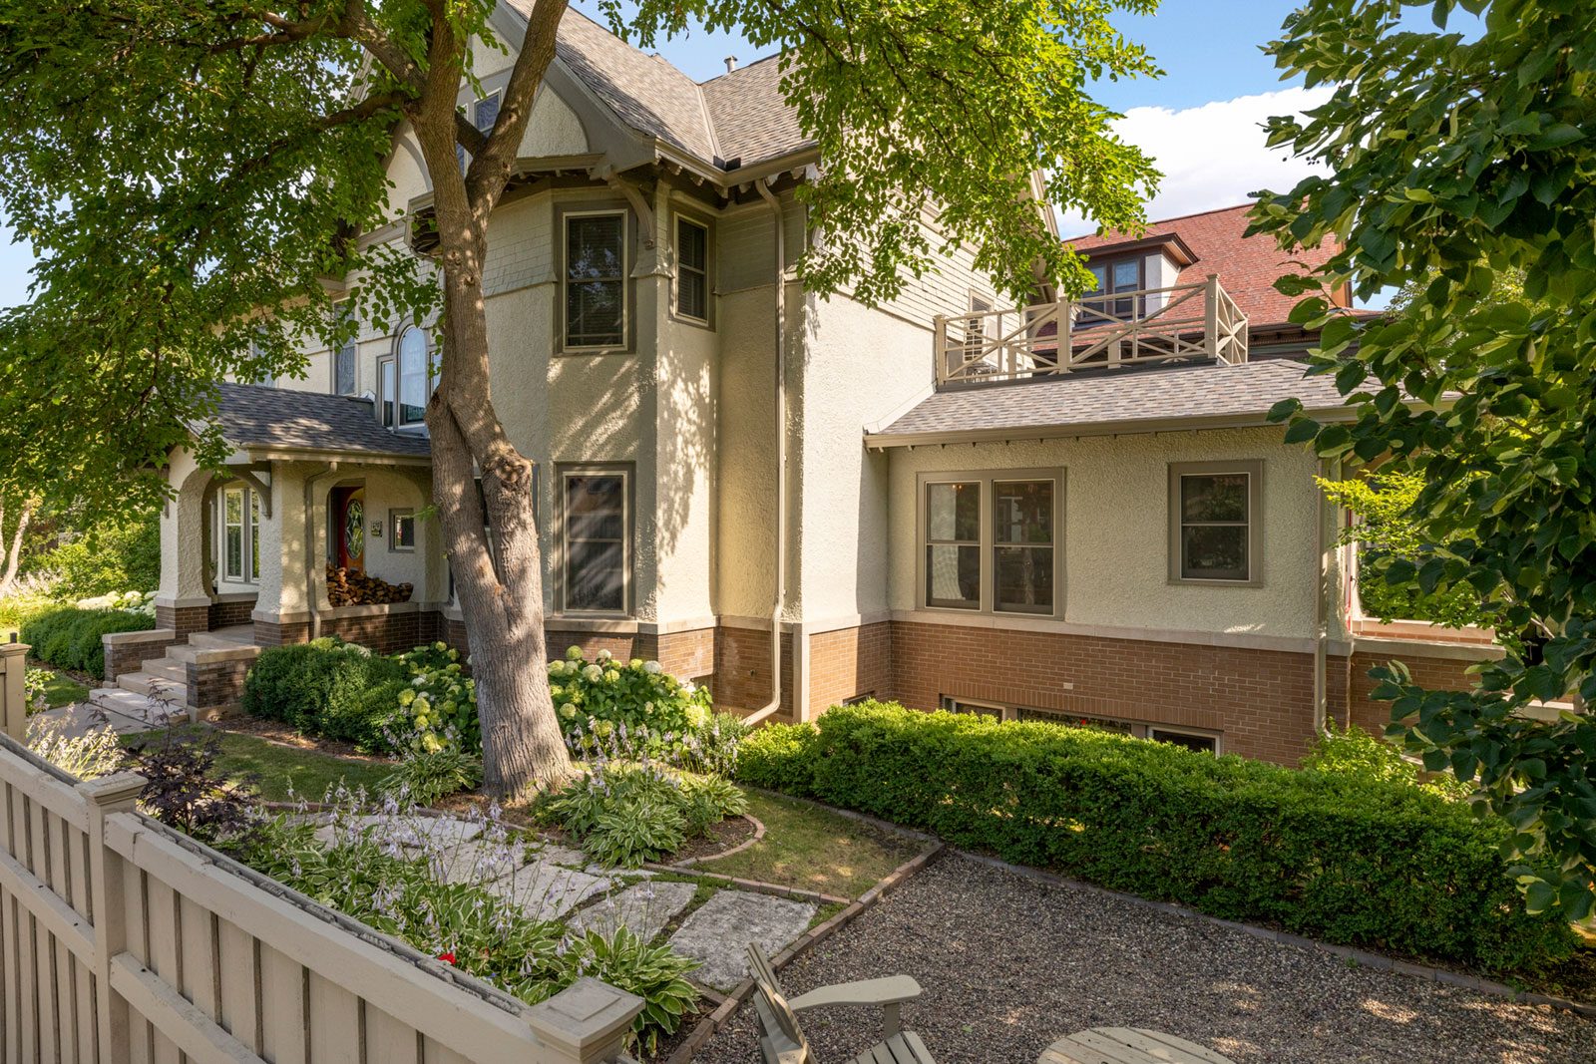
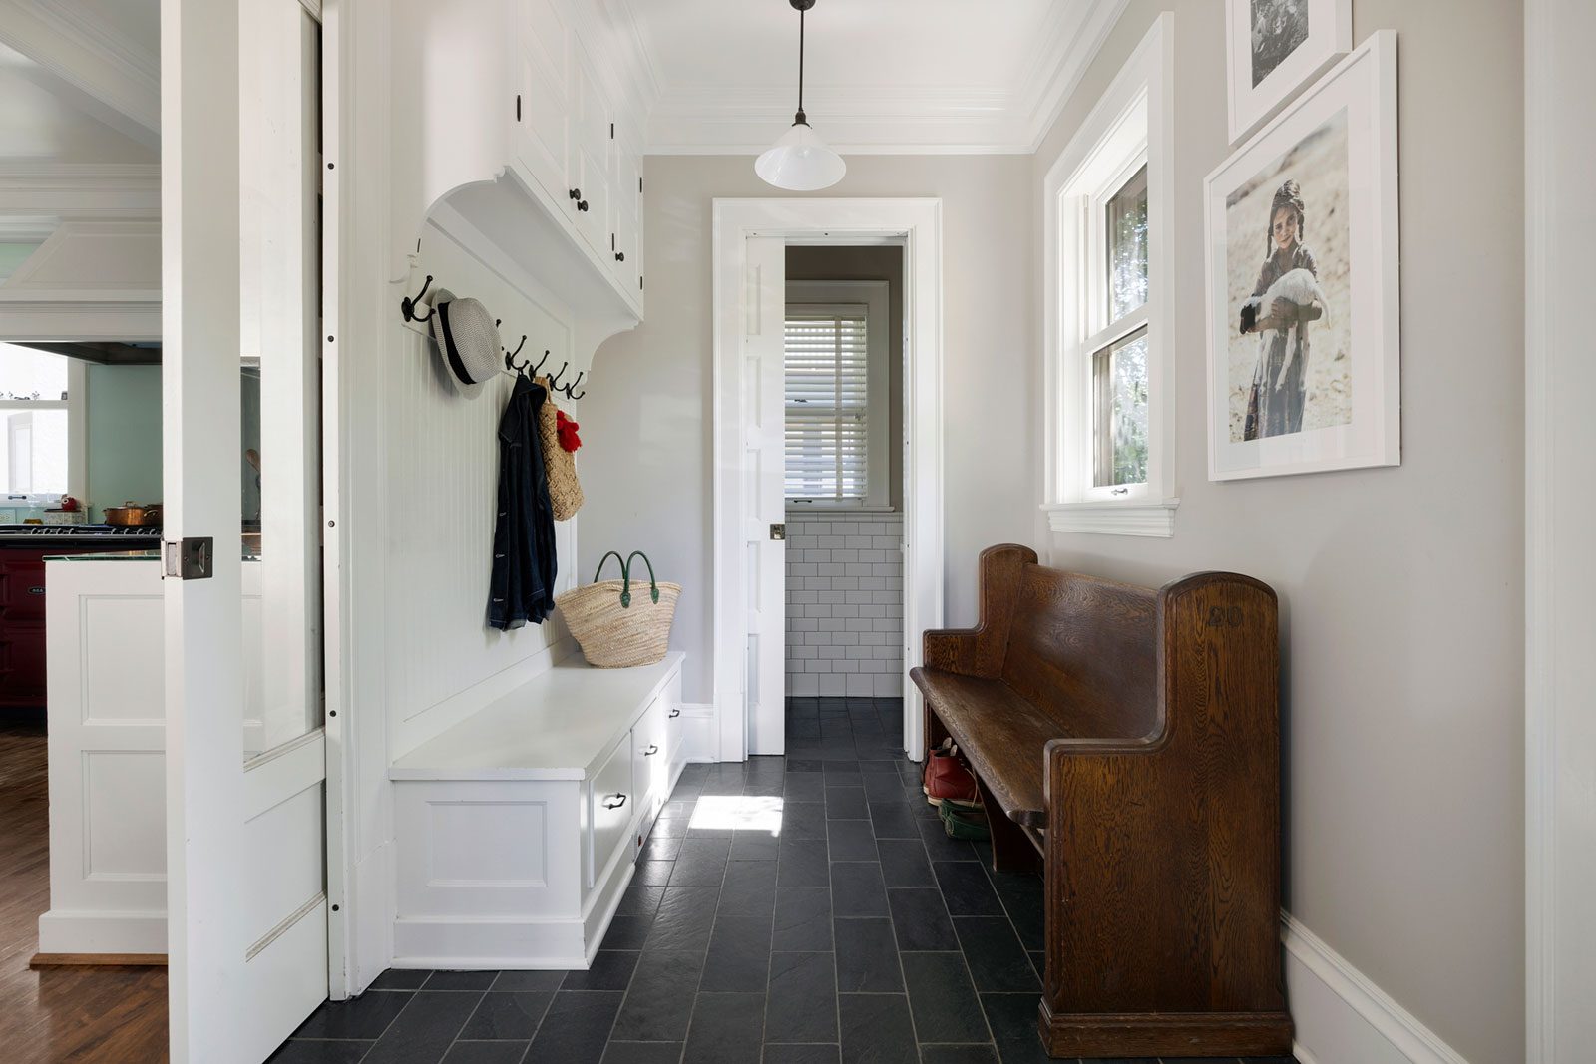
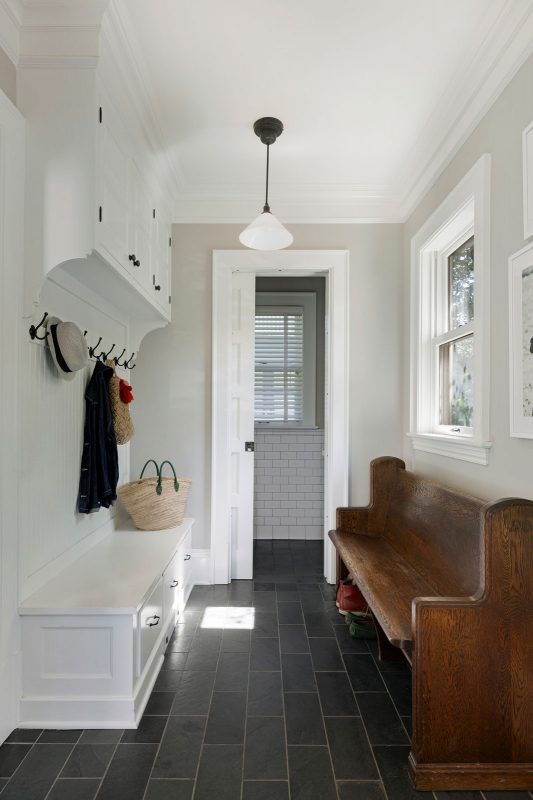
A garage addition/exterior facelift added a second parking space and upper storage to bring the existing garage in line with the home. A new stone and brick stoop leads to a daylight-filled mudroom and powder room connecting to the kitchen.
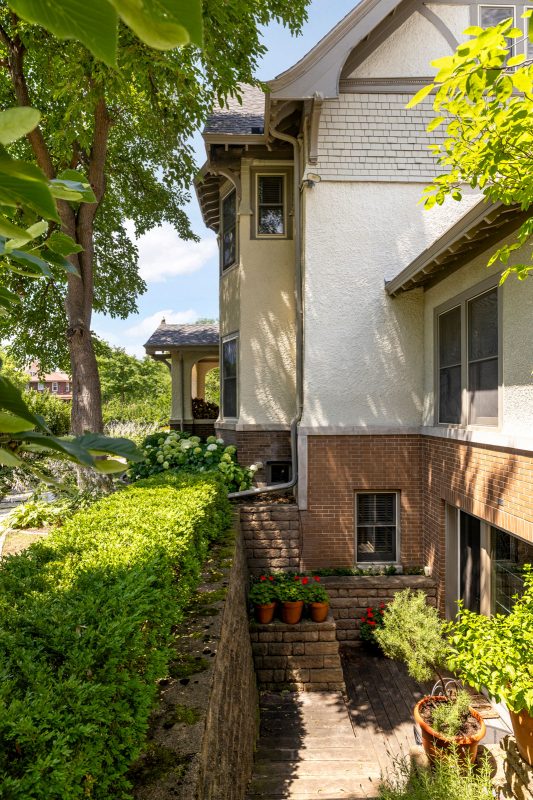
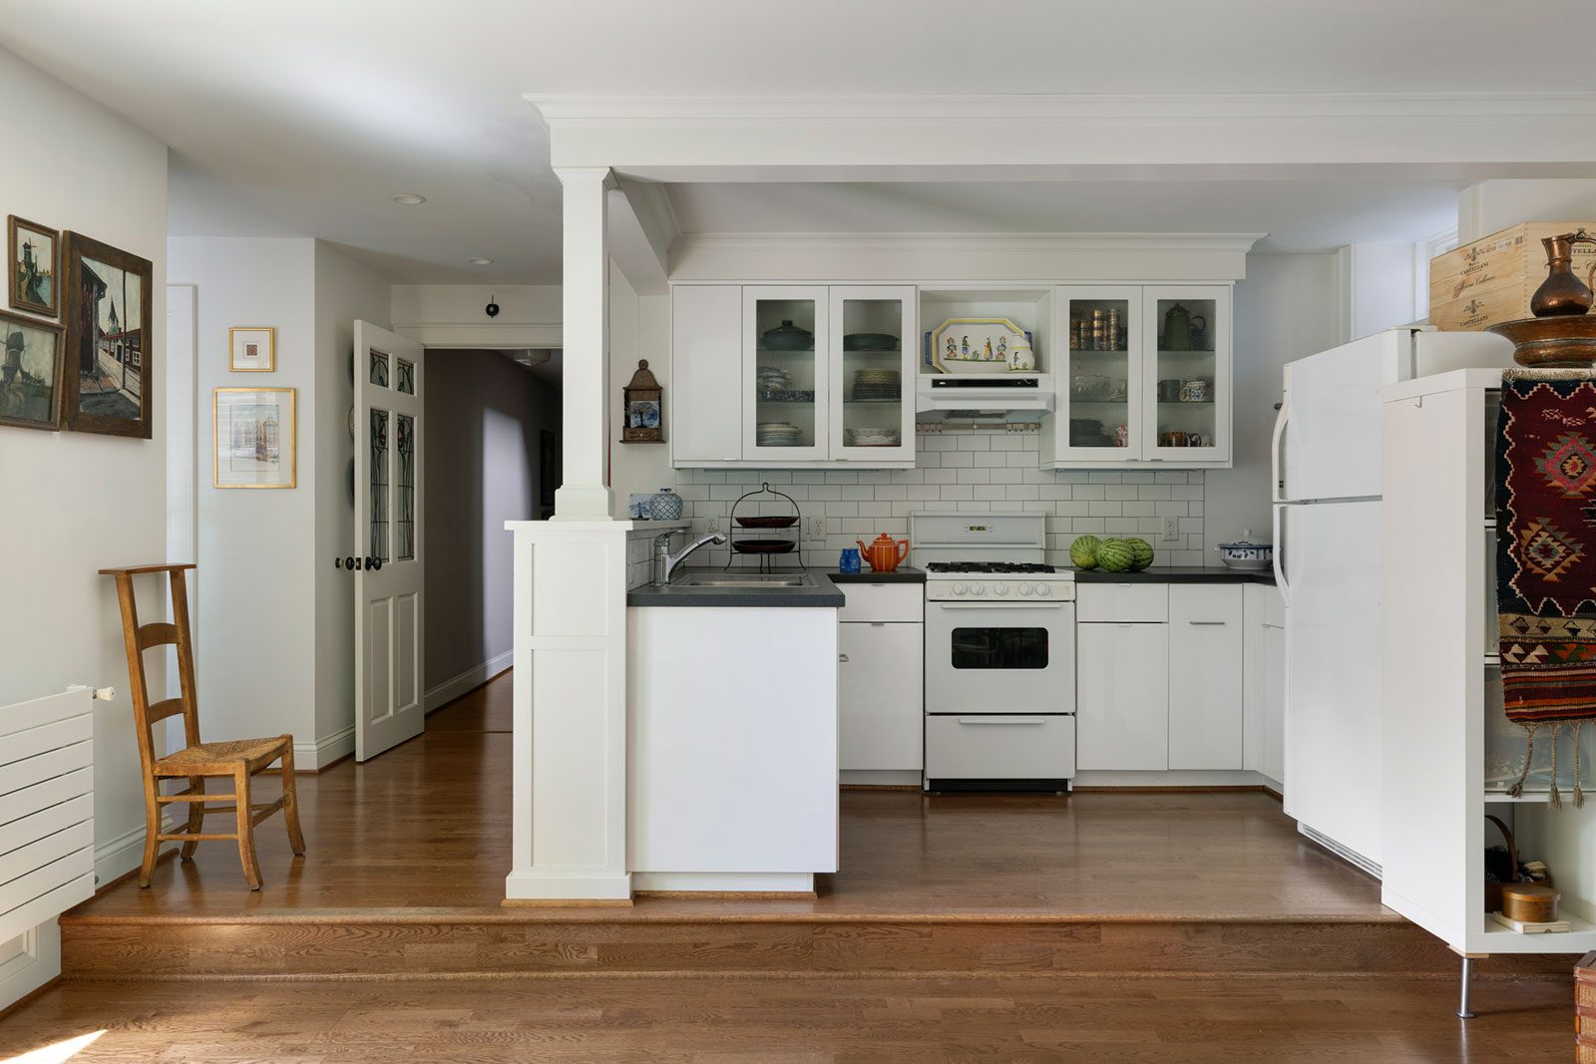
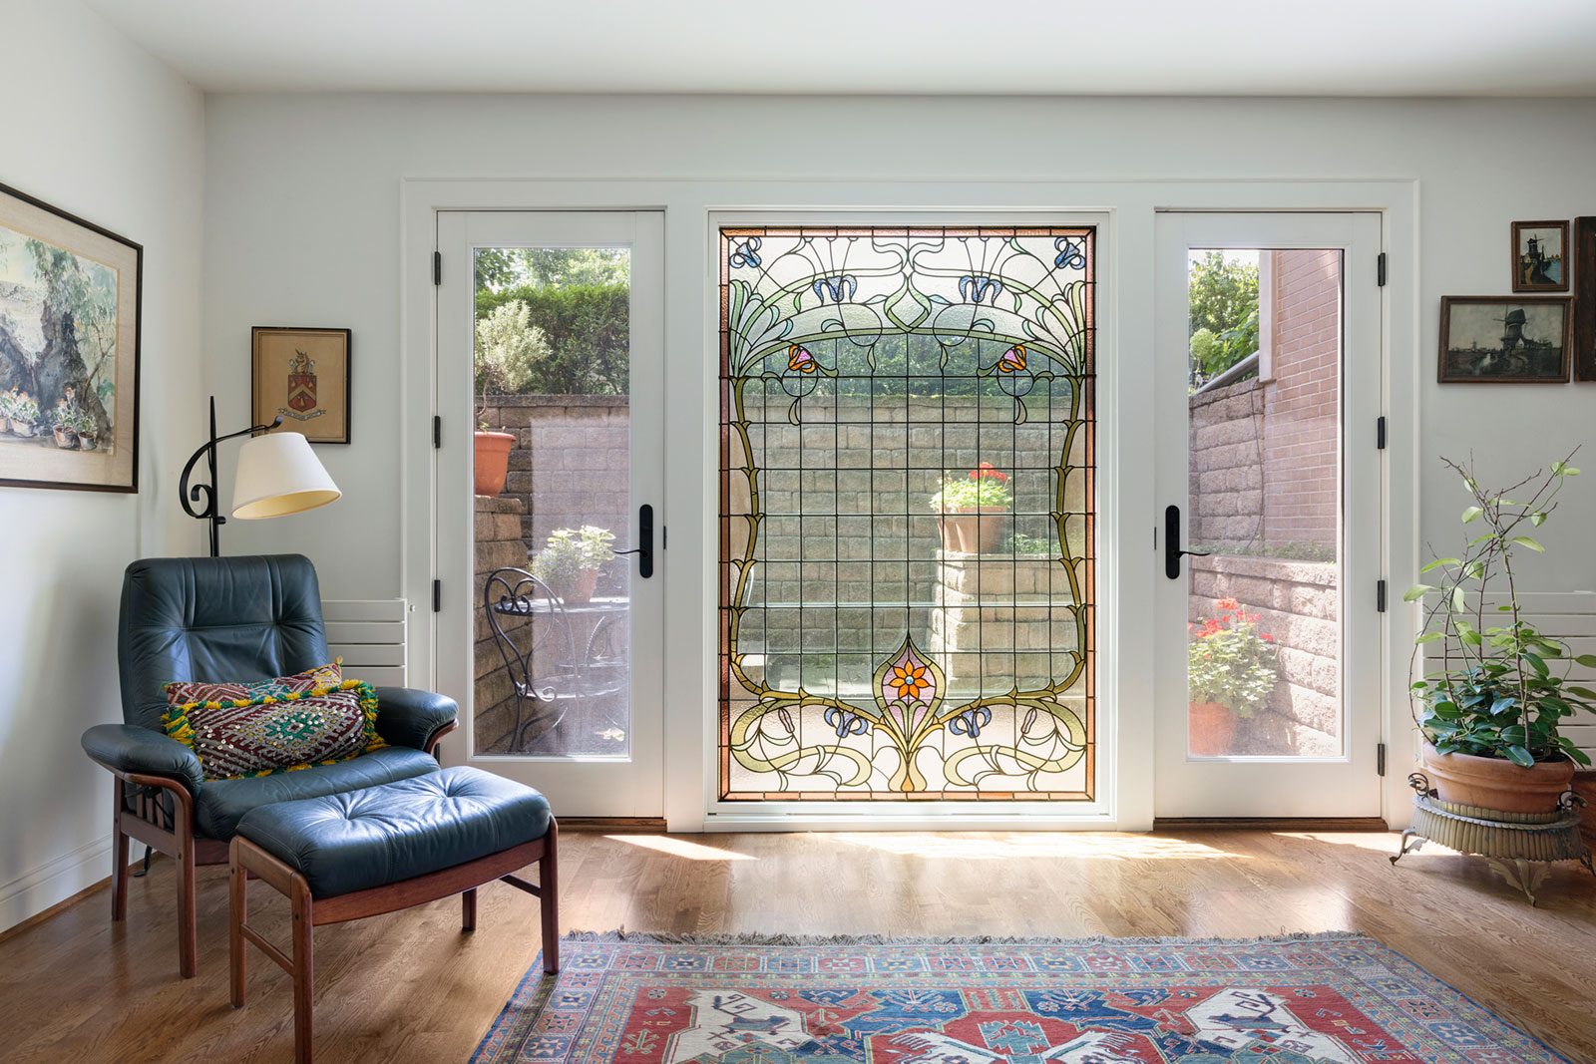
Finally, a primary goal was to create a live-in space for the homeowners’ aging family member. The lower-level suite offers the conveniences of an independent apartment — a separate entry, kitchenette, living room, bedroom and bathroom suite, and storage — while staying connected to the family. The lower-living space incorporated a salvaged full height-stained glass window with flanking glass patio doors with views out to the sunken garden / private entry for the suite.
Great care was given to matching the new exterior details to the existing house, including ornate exposed rafter tails, integral built-in gutters, decorative brackets, large double-hung windows, and matching brick, stucco, and woodwork.