
Caretakers Cottage
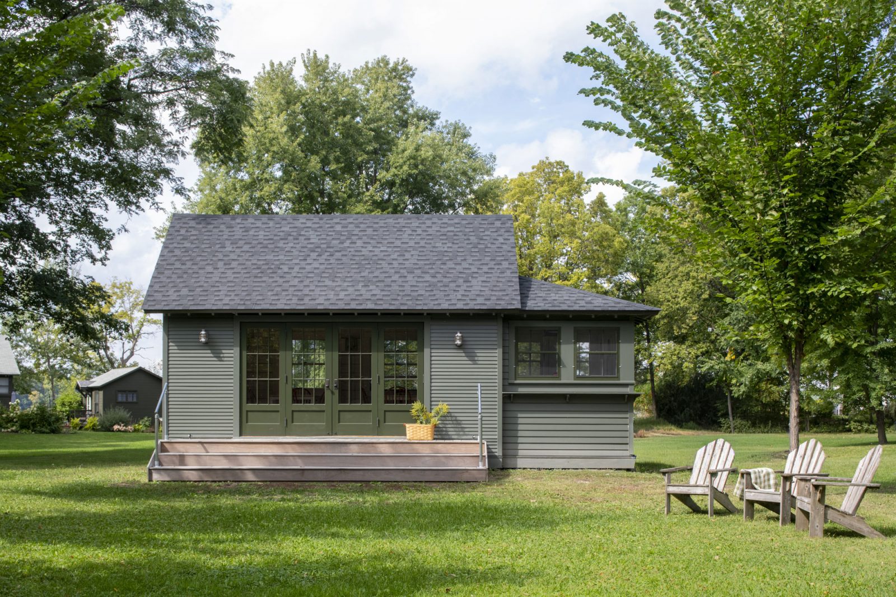
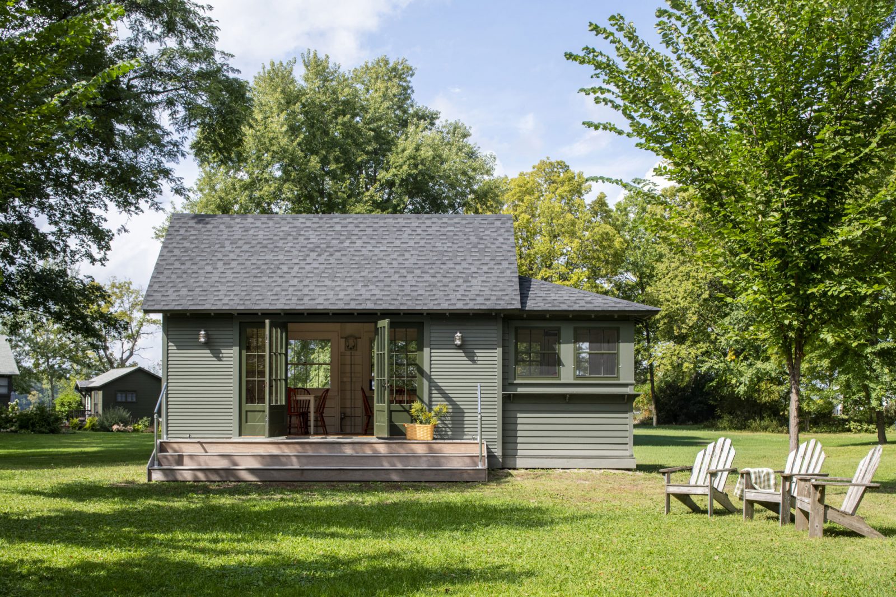
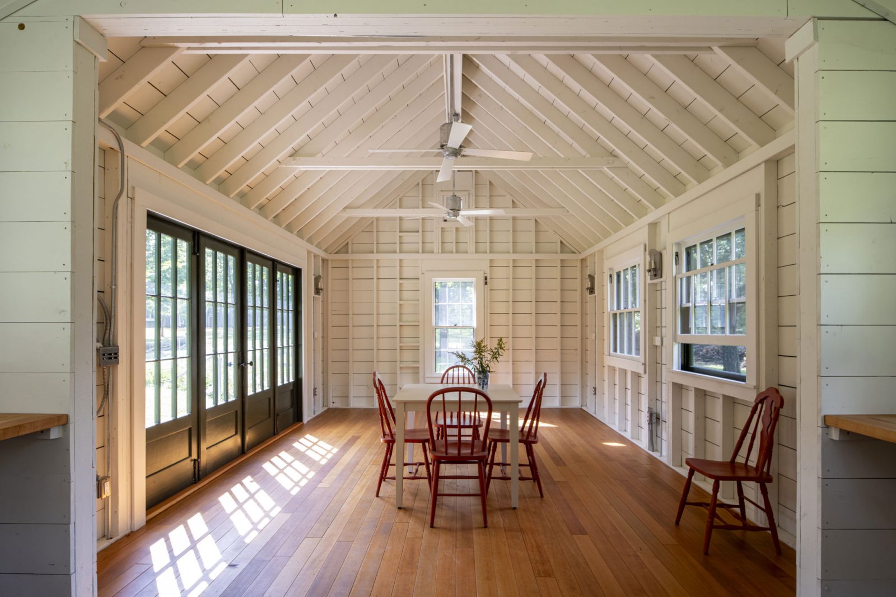
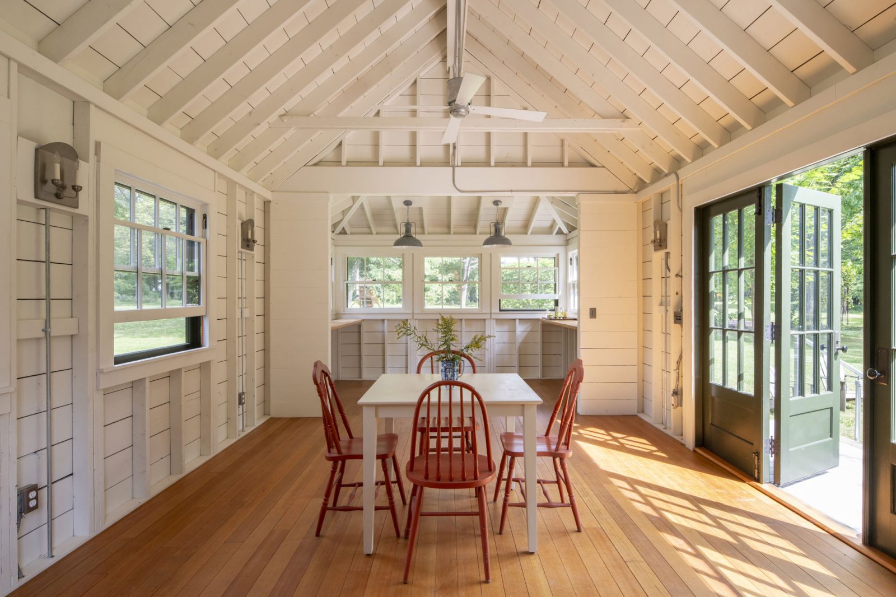
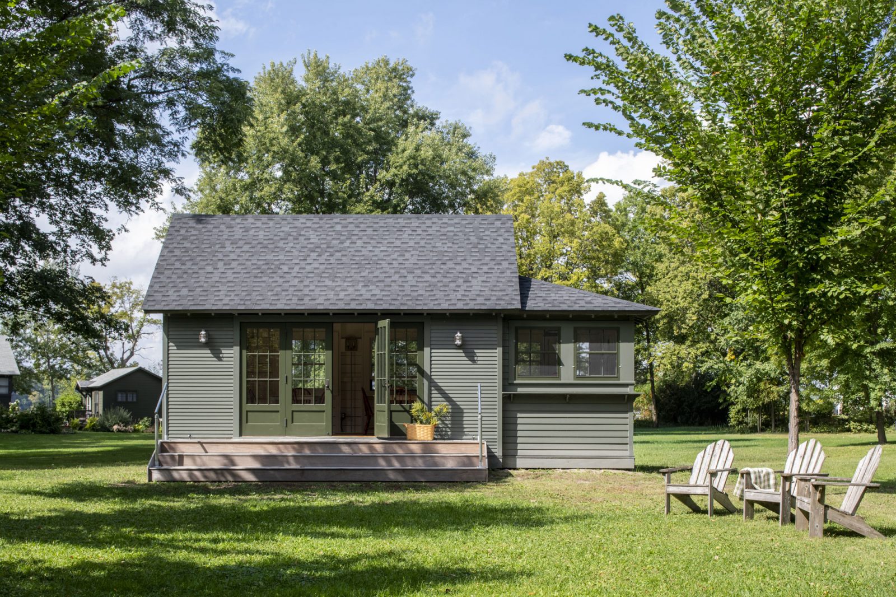
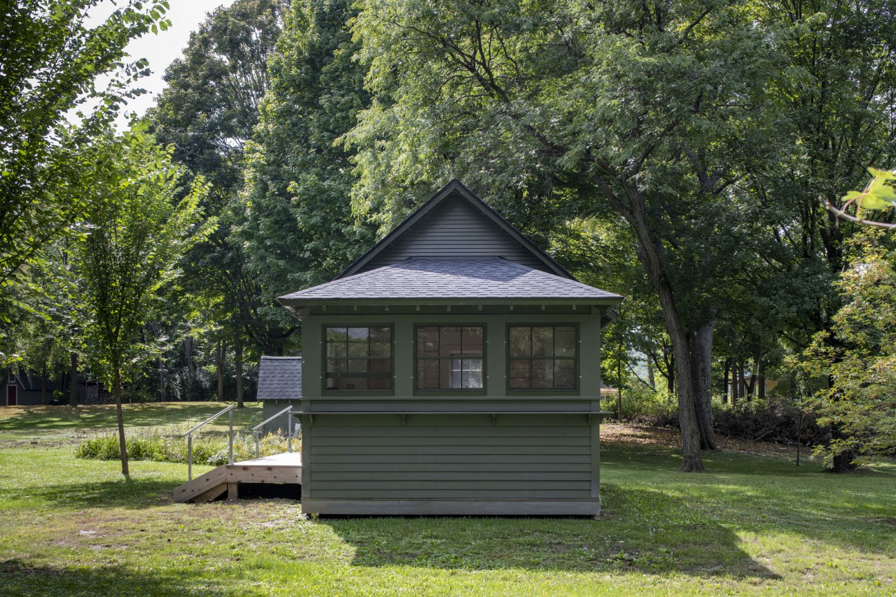
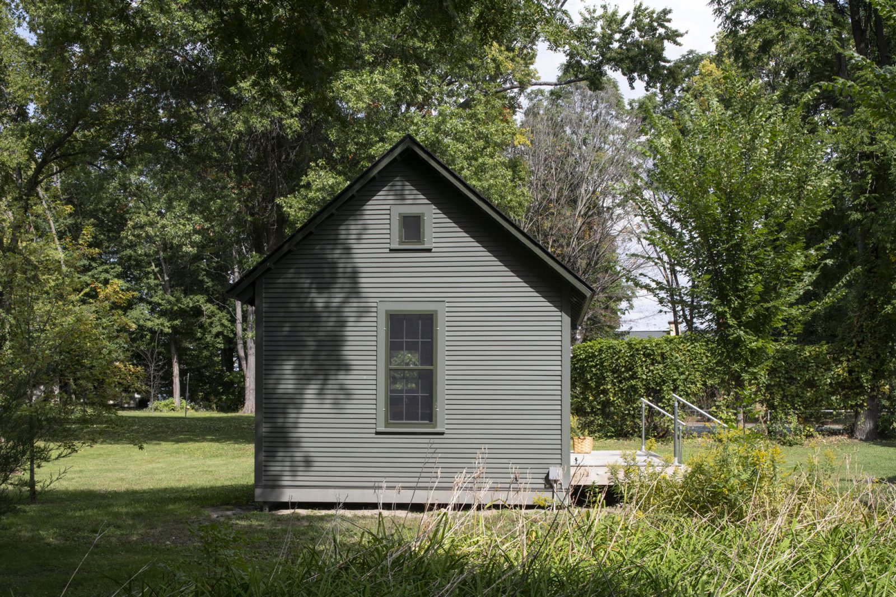
Nestled within a historic lakeside neighborhood, the original community building had long stood in the center of shared space. Originally constructed in the early 1900s, the structure had fallen into disrepair, prompting the community to seek a thoughtful replacement that would preserve its historic identity while meeting modern needs. This replacement mimics the historic original structure in form and materials: gabled and hipped masses join one another, two wood siding reveal sizes are utilized, and exposed interior framing all help to pay homage to the original — while allowing much more natural light into the space and upgrading to modern construction standards.
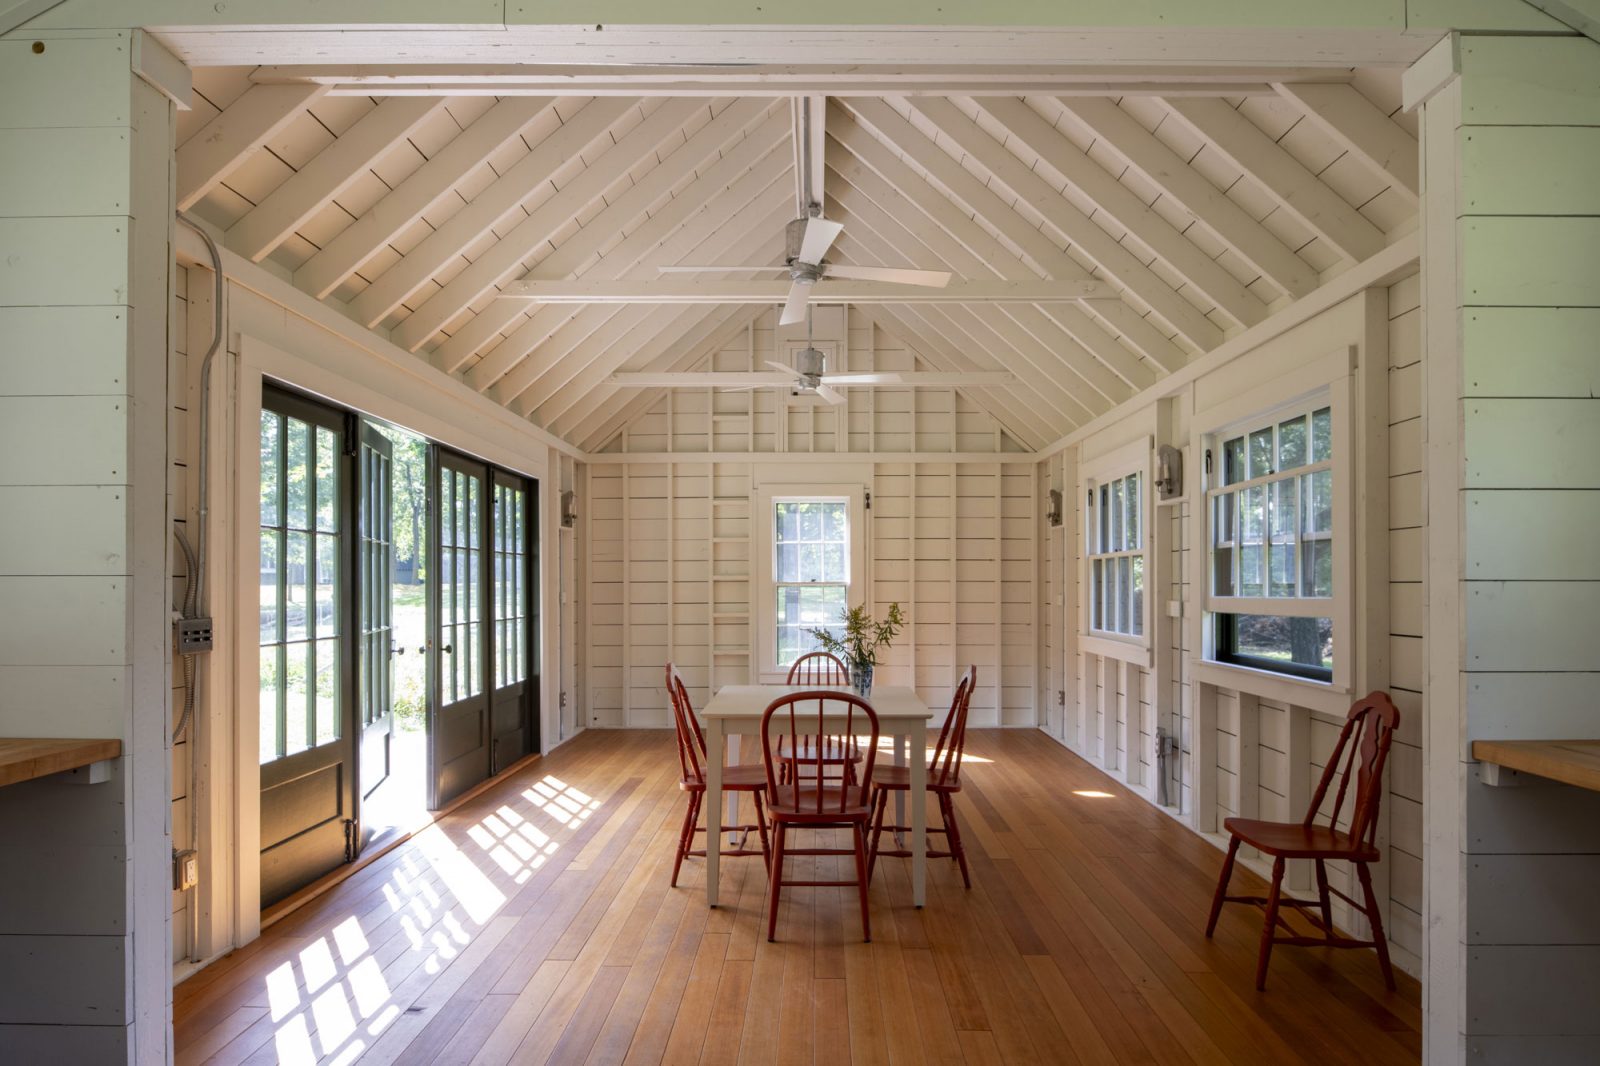
The old screen porch location now serves as an open, light-filled area for a head table or desk. The new primary entrance is reimagined as expansive bi-fold doors, encouraging indoor-outdoor gatherings. Refurbished windows from the original building, paired with new wood windows to match existing details, allow natural light and views throughout the building. Great care was taken to achieve orderly rhythm of white painted framing to ensure an authentically old, yet clean feeling for its inhabitants.
The completed project provides the neighborhood with a familiar gathering place that balances preservation-inspired design with modern techniques. The new neighborhood building honors its predecessor and ensures a shared space will serve residents for generations to come.